
A Building Block for Future-Focused Developers

A Building Block for Future-Focused Developers

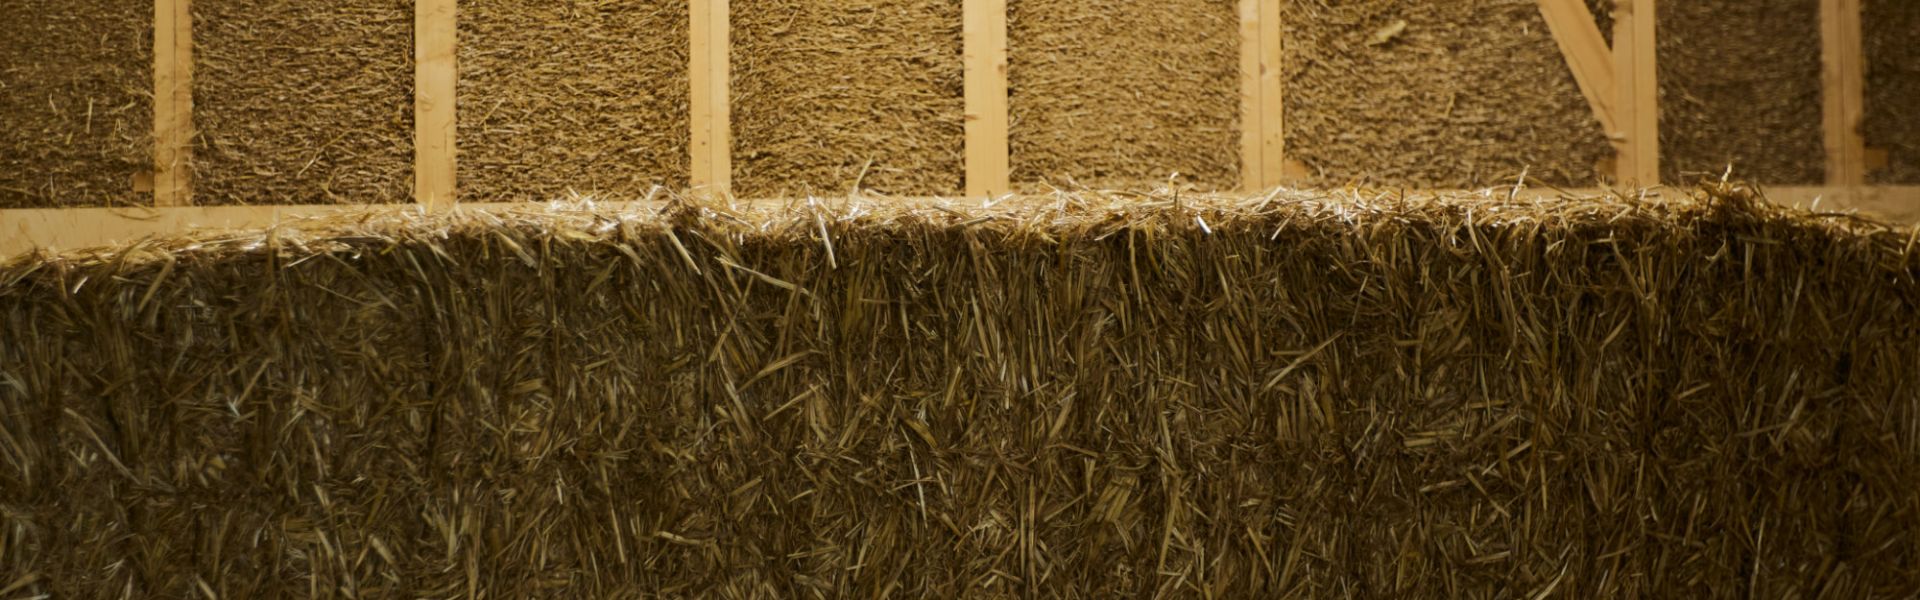
Build smarter with straw. EcoCocon’s straw wall system combines project-specific panel design with technical support from planning to delivery. It's prefabricated, made-to-measure, and ready to scale. Now that's a strawsome advantage.

Why We Are the Right Fit

Build Bold. Build Better.

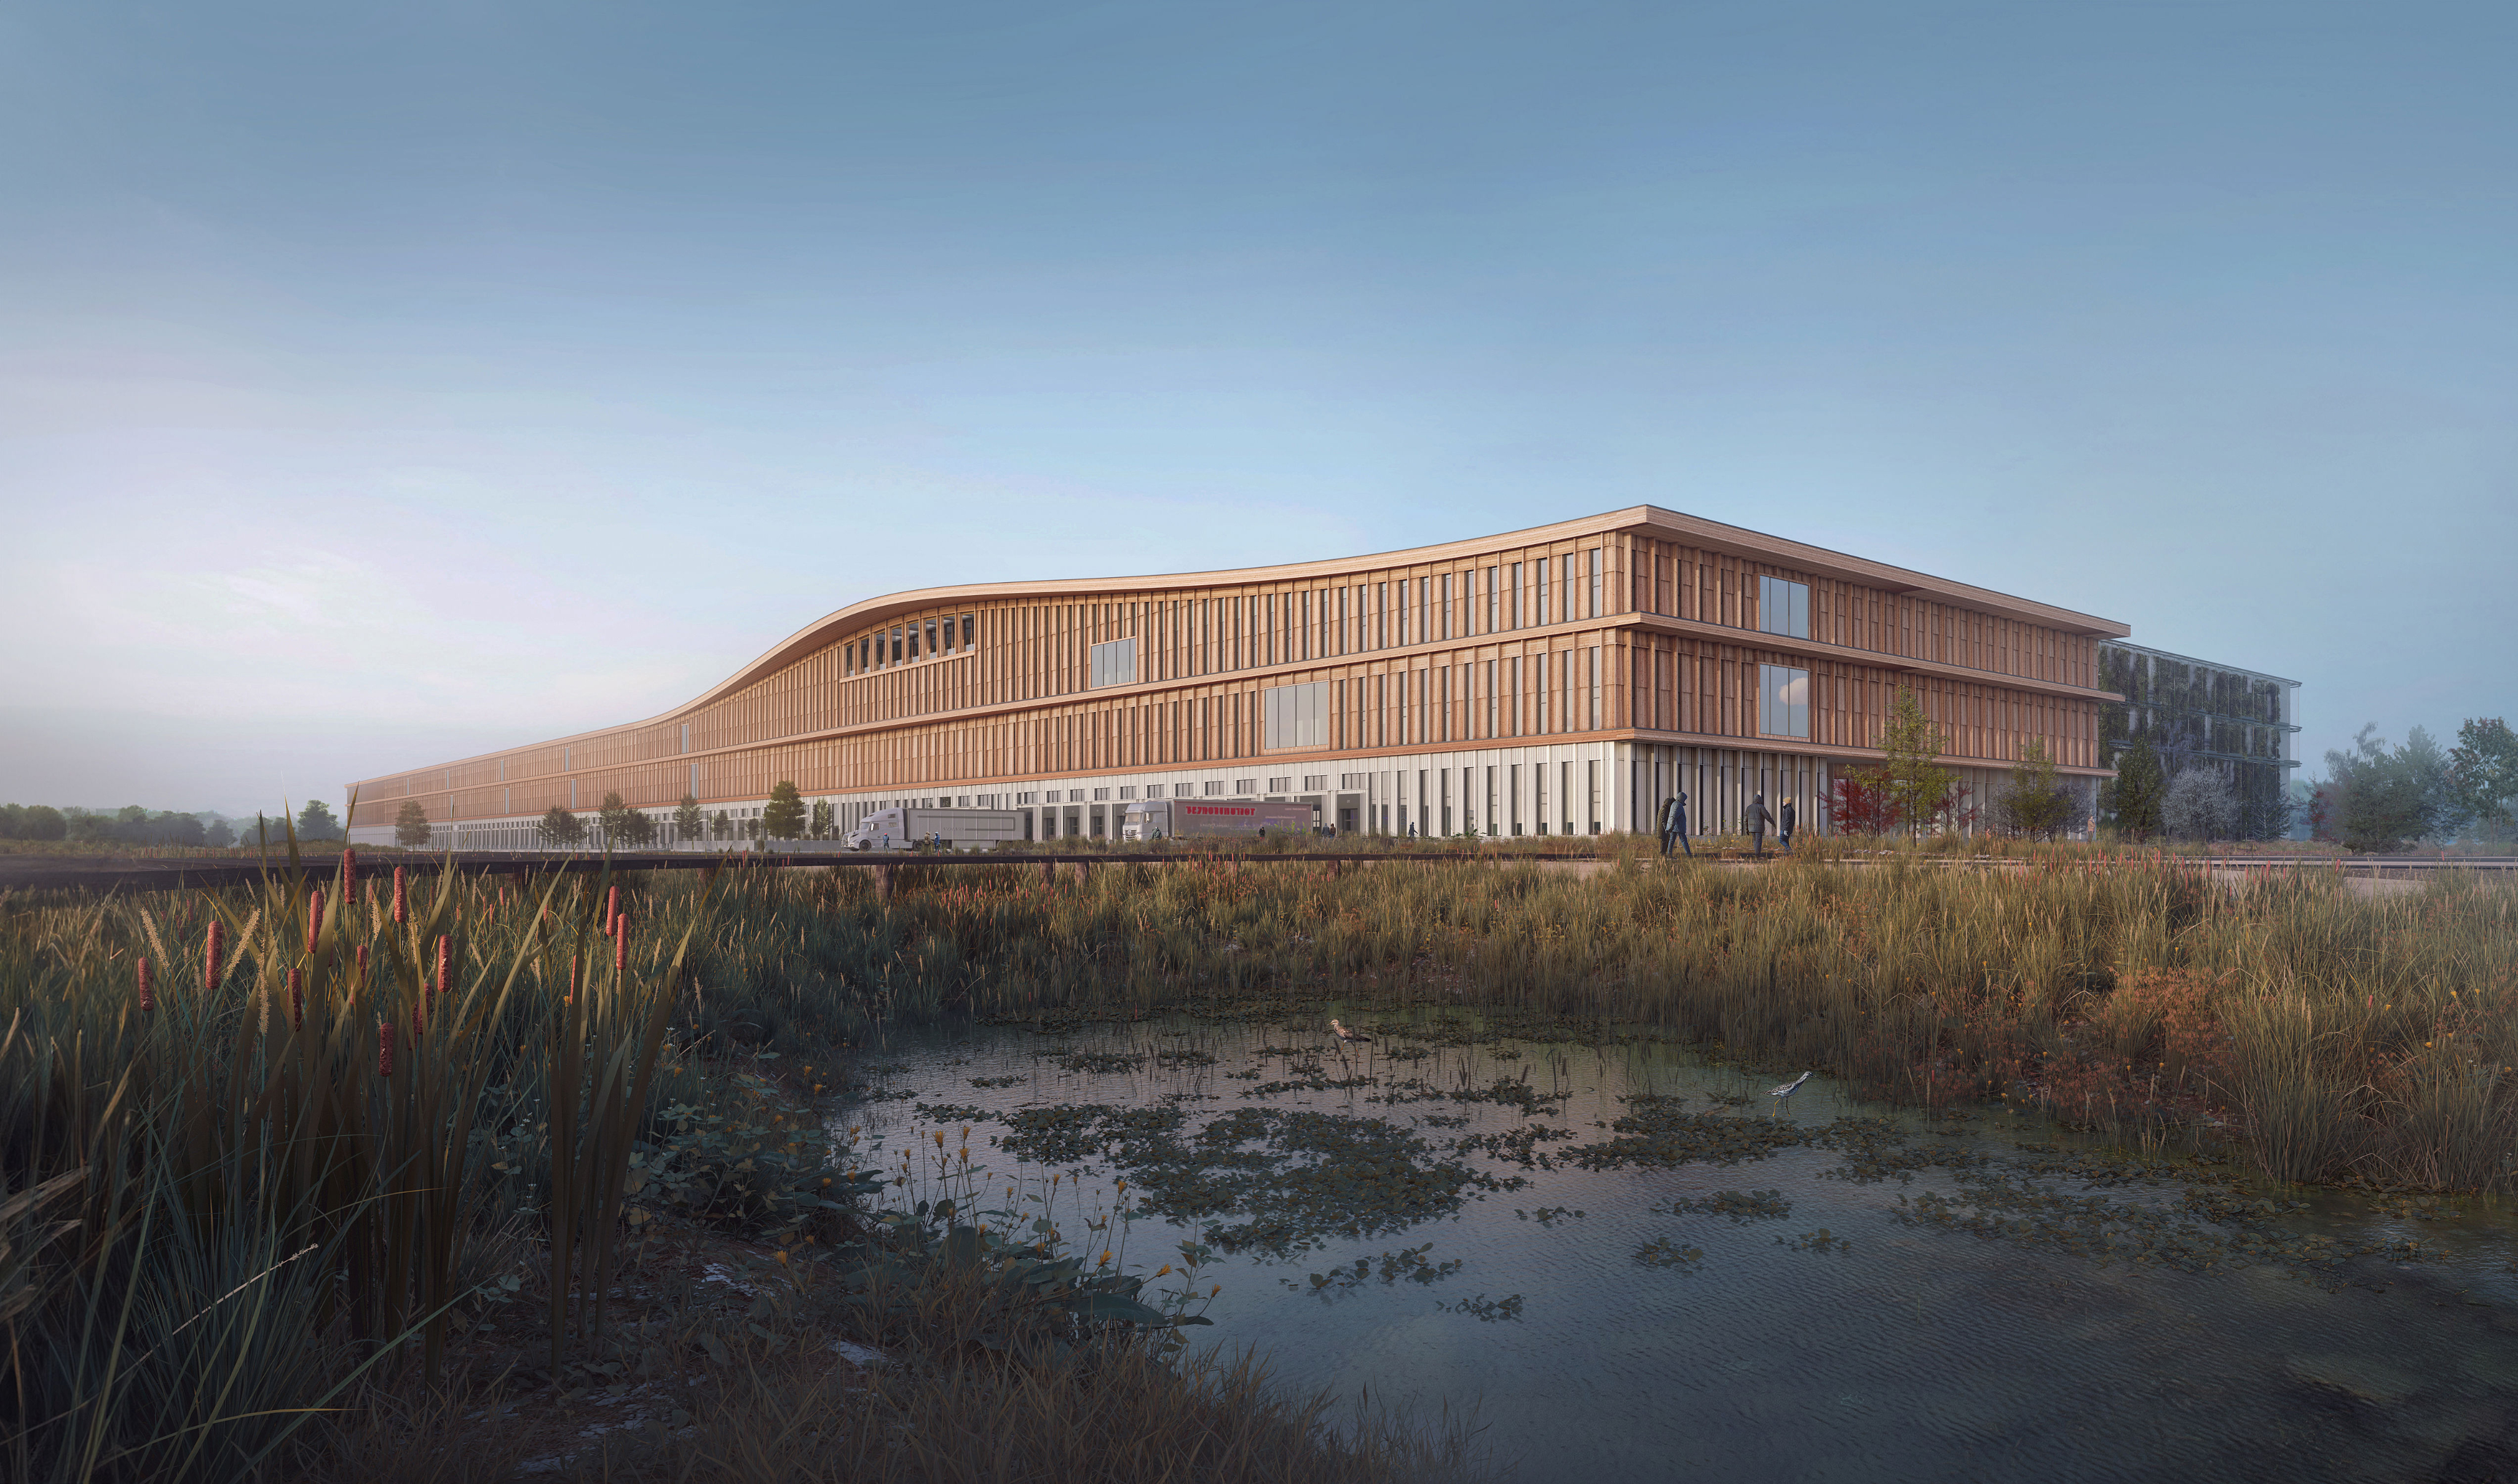
EcoCocon panels are pre-engineered and surprisingly versatile. From low-rise homes to buildings like Logistic Center West in Lelystad, our straw wall system delivers structural clarity and a material profile your ESG report will love.

Logistic Center West in Lelystad built with EcoCocon straw wall system

Support from Planning to Delivery

We make building with straw simple. BIM files, structural calculations, technical documentation and local guidance support your team from early-stage planning to on-site logistics.

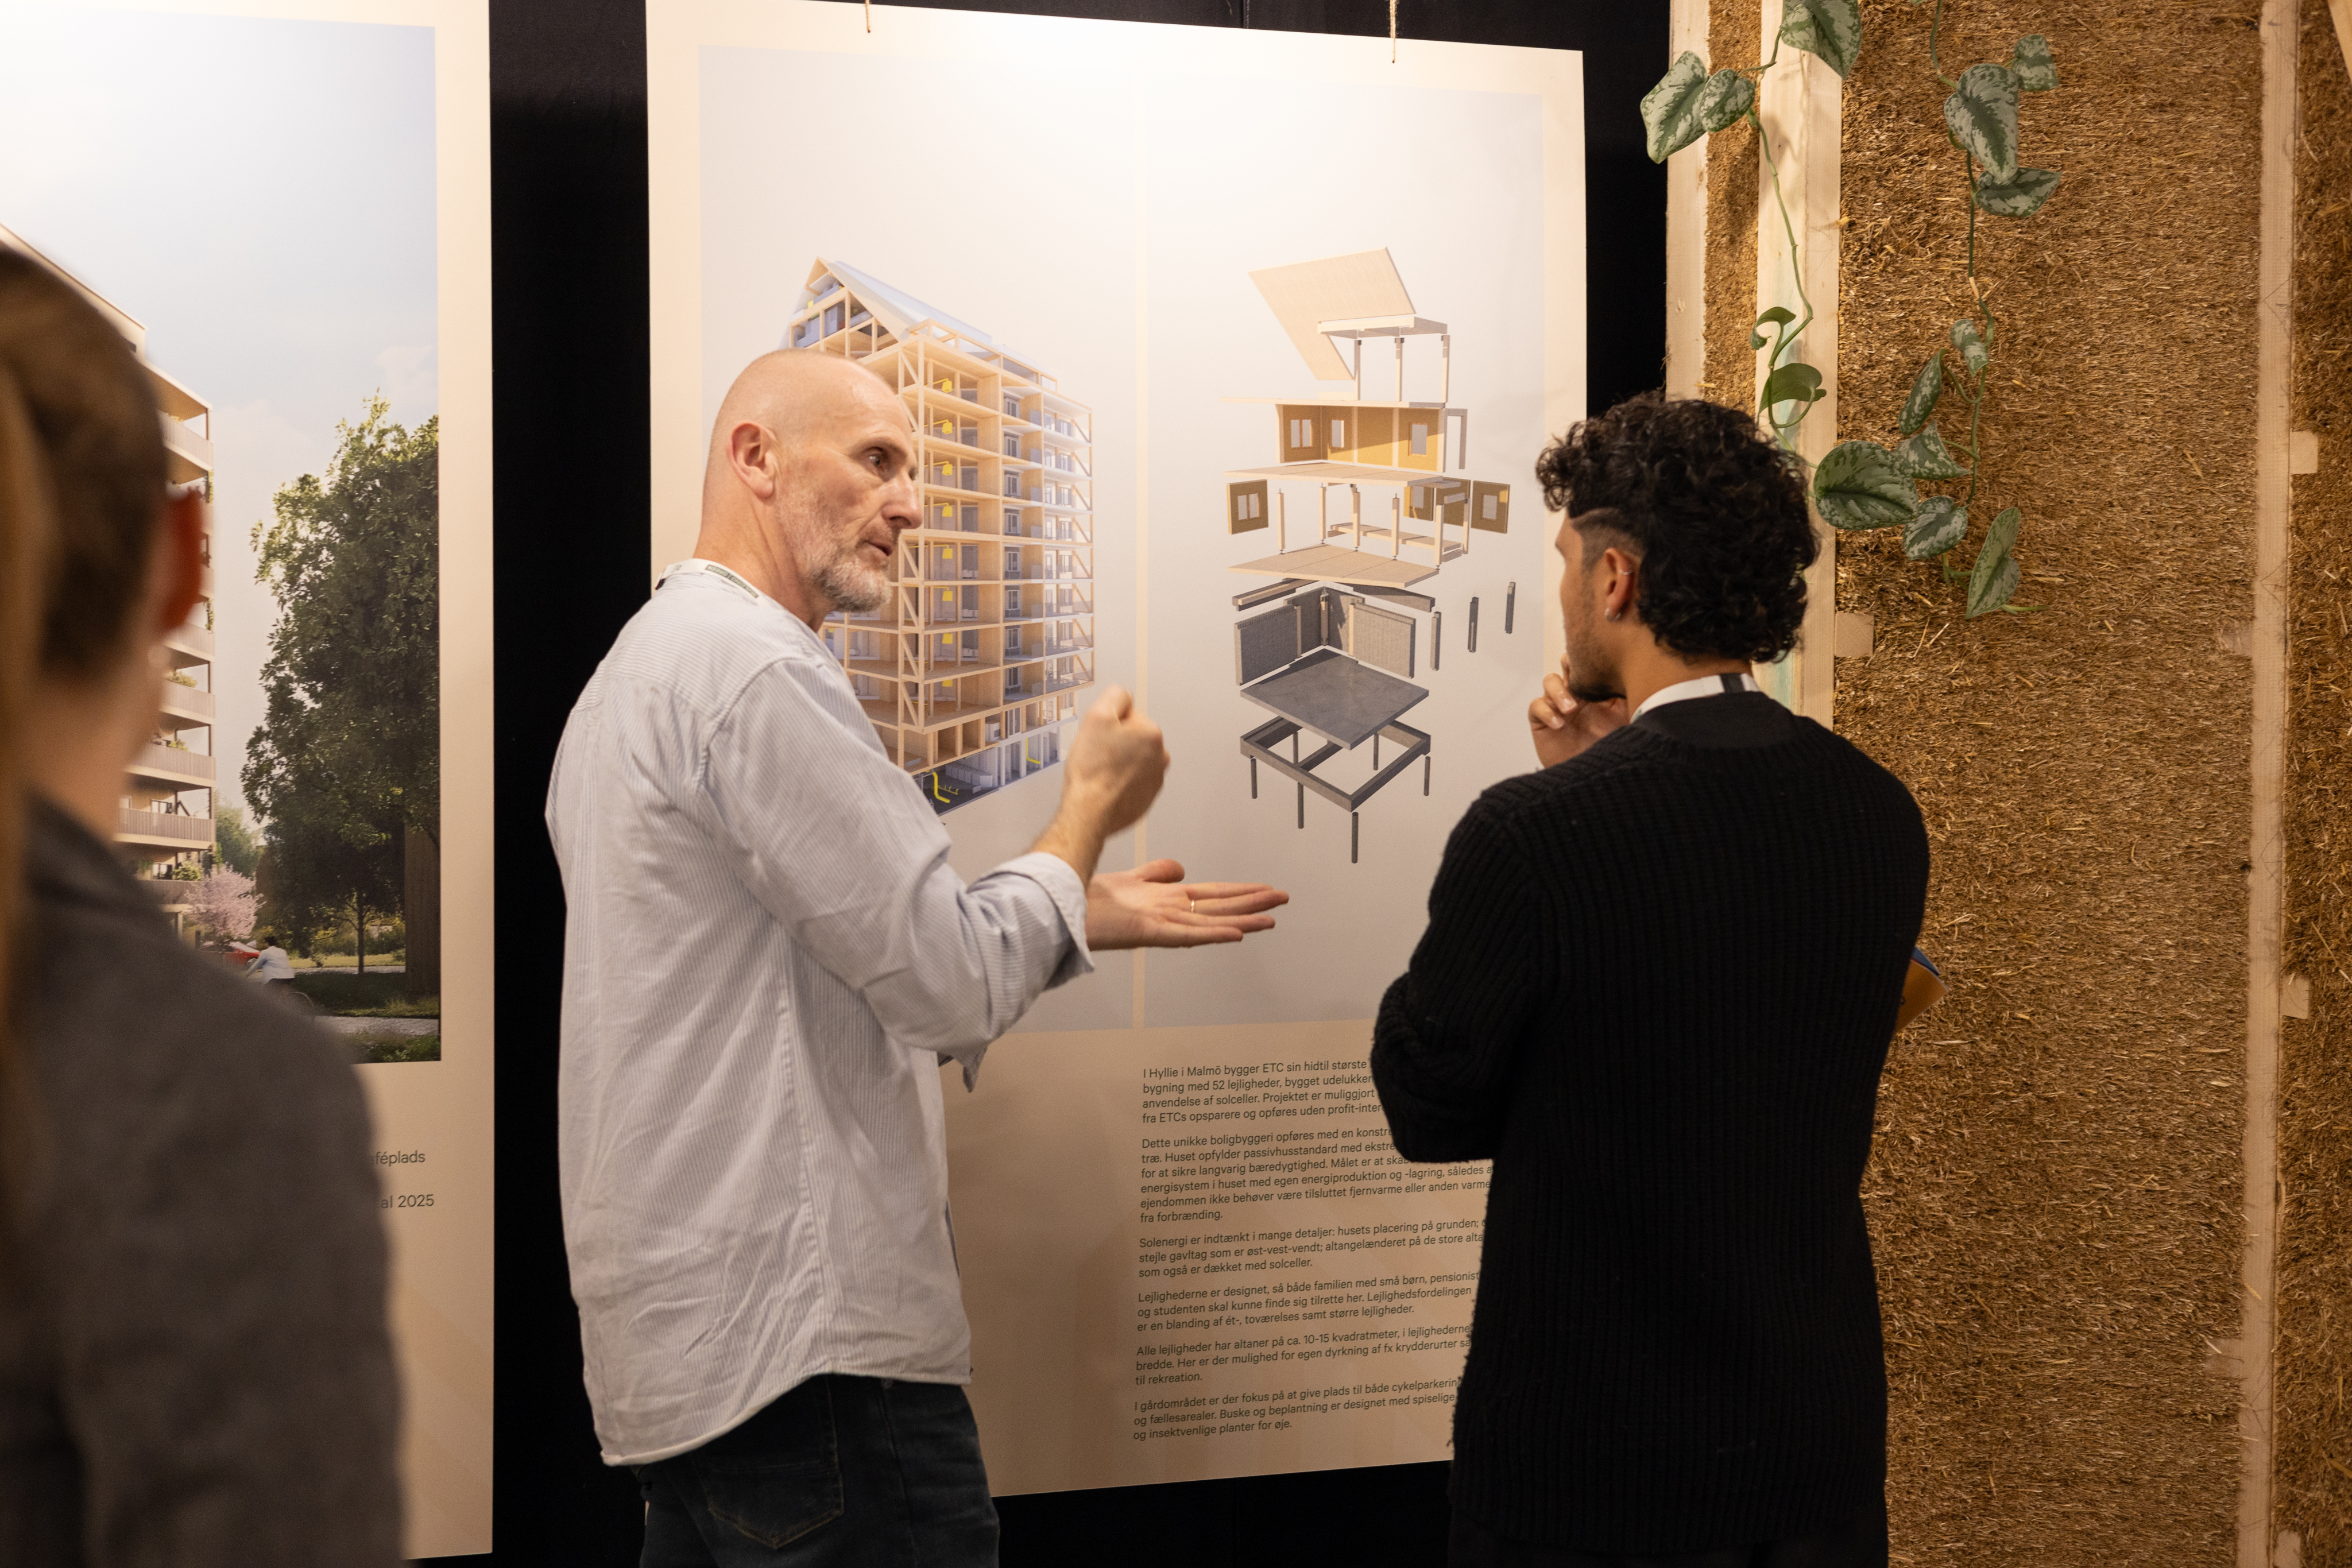
Technical consultation and project presentation for developers

Cost-Efficient Prefab

Made to plan for quick on-site assembly, with easy preassembly by partners where available.

Certified & Compliant

Passive House component certification and fire test documentation support your project design.

Carbon Stored in Straw

Straw and timber store the carbon they absorb during growth. Use our EPD as an input to your project’s carbon assessment.

Tested VOC Emissions

The tested panel meets CDPH v1.2 (2017) VOC emission limits. See the Eurofins test attestation.

End-to-End Support

From panel design to on-site logistics—your team, our expertise.

Adaptable to Any Scale

From single-family homes to urban residential blocks.

How It Works

We don't do cookie-cutter. Every project starts with a conversation.

1.

Let's Talk About Your Vision

Reach out with your intent—whether you're exploring straw-based materials, inviting us to a tender, or just curious how our wall system could work in your next project. Our local Technical Sales Consultant will guide you from day one.

2.

Share Drawings, We Adapt

Your design team shares their plans, and we functionally integrate EcoCocon into your design, working closely with your design team. No need to redesign. In most cases, our system is flexible to fit your architecture.

3.

Get a Custom Panel Layout

Our engineers prepare a full layout with dimensions, layers, and structural data. You simply review and approve the solution—we make complex feel easy.

4.

Approve & Start Building

Once approved, your panels are produced, numbered, and packed for easy assembly. We deliver to your site and support your builder—or connect you with one.

Empowering Building Innovators

Empowering Building Innovators

Your vision deserves a way forward. Our scalable straw wall system helps you bring it to life. Let's review your project specs together.

Solution

Solution

Straw isn't niche. It's next-gen. Discover the scalable wall system built for future-ready developments.

Explore solution
Projects

Projects

From passive houses to public buildings, let's see what developers are already building with EcoCocon.

Explore projects
Impact

Impact

Explore the product data and documents for your project’s carbon and EU Taxonomy assessment.

Explore resources
We Bring Straw into Everyday Construction

We Bring Straw into Everyday Construction

We believe straw deserves a place in everyday construction. We bring together engineering, manufacturing and project support to help turn that belief into buildings.
About Us
Jacques Charreyron

At Passilou, we design buildings with exceptional comfort and high energy efficiency. To meet these rigorous standards, the quality of implementation is essential. The Ecococon provides a particularly effective solution: precision, speed, and simplicity of assembly on-site with smaller teams and light handling equipment.

Jacques Charreyron

Passilou