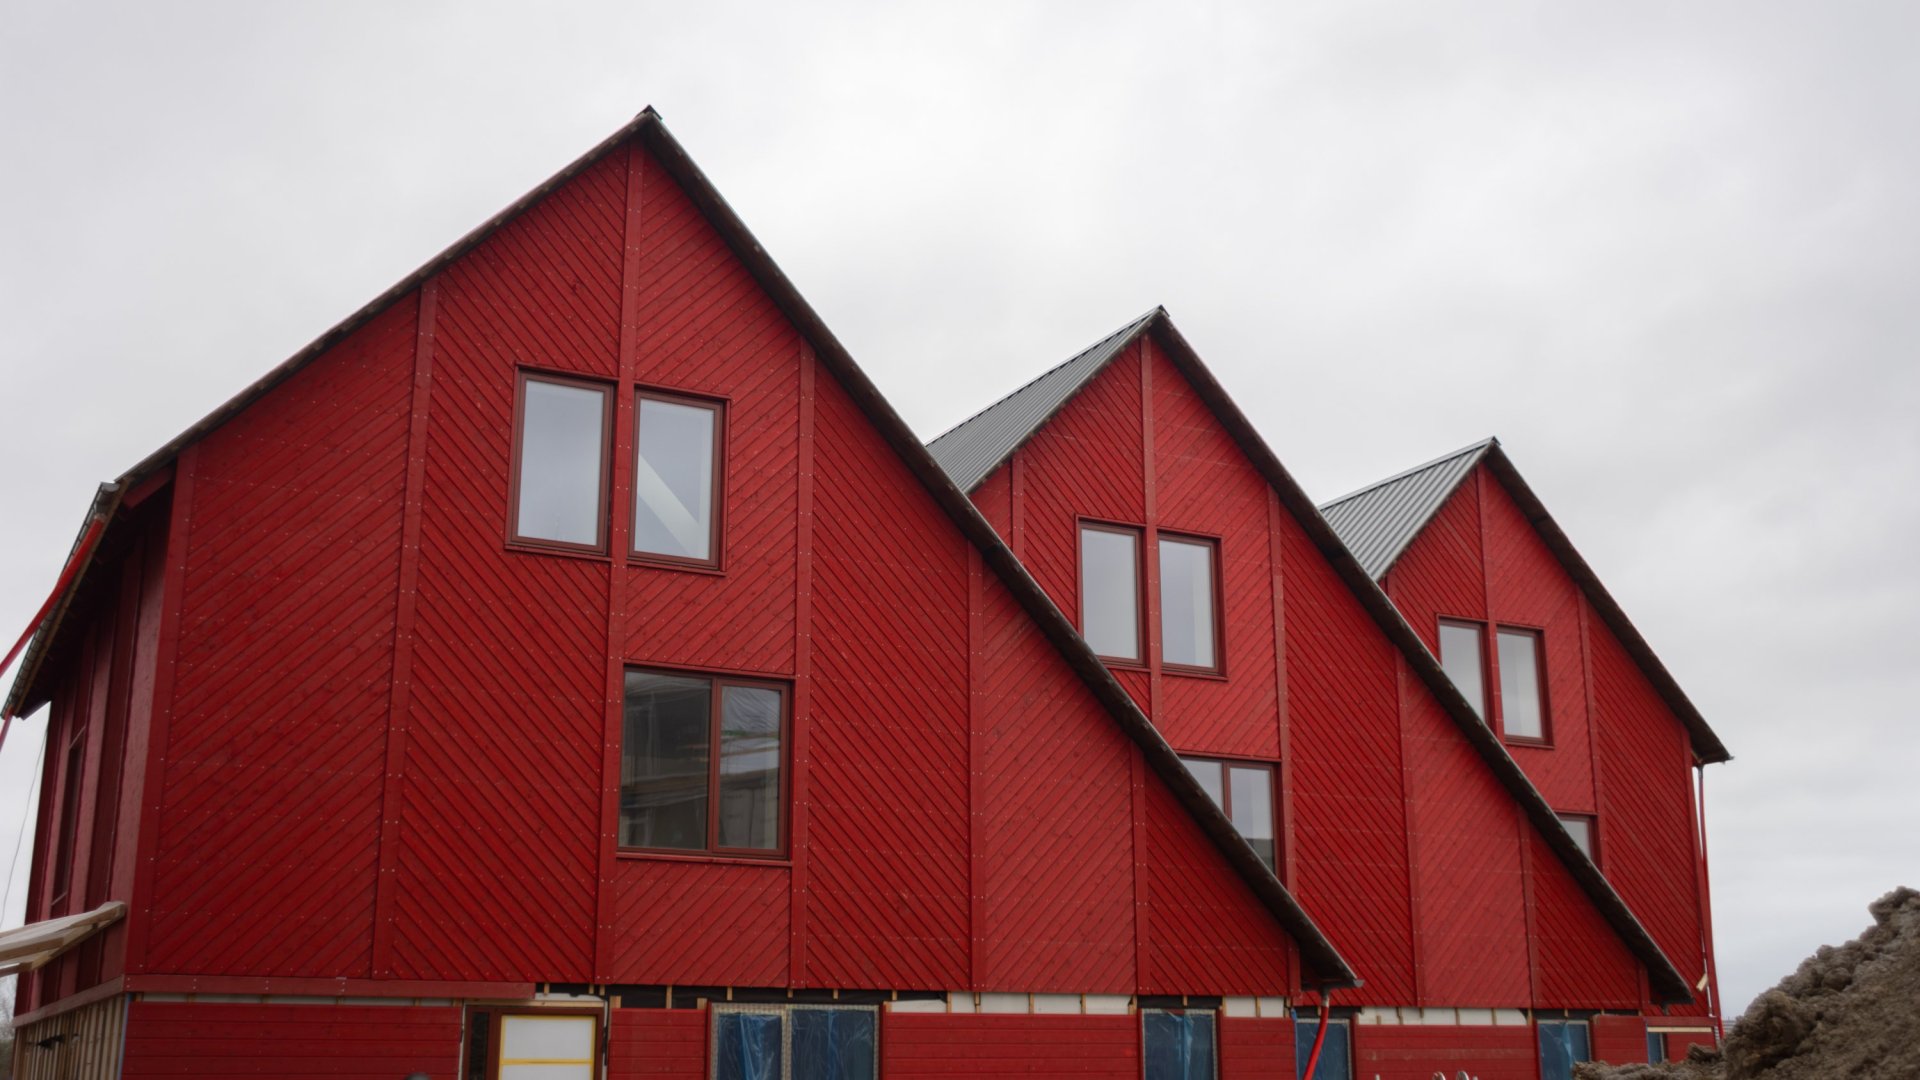


Ask five architects what an EcoCocon building looks like, and you'll get five different answers.
That's the point. Building with a bio-based material doesn't mean designing within limits, and EcoCocon buildings keep proving it. The straw and timber wall does the structural and thermal work, quietly and consistently, on every project. The exterior is where that consistency stops. Timber cladding left to weather naturally, a hand-troweled render, brick that disappears into the street, the finish is entirely up to the architect, not the material underneath.
Here's a look at some of the exterior finishes possible on the EcoCocon system, some already built, others shown as they'd come together on a real wall.
A Building Has to Belong Somewhere
Most construction systems arrive with a look attached, and the building ends up wearing it whether the site wants it or not. That's a problem long before it's an aesthetic one. Planning authorities, conservation areas and design codes all ask the same question: does this fit here? Local context is rarely negotiable. A terraced street in the Netherlands is brick. A village in the Alps is stone, because that's what the mountain gave people to build with. Coastal Britain weathers timber to silver and always has. Get that wrong, and the project doesn't just look imported; it can stall in approval. The EcoCocon wall stays out of that conversation entirely. It performs the same underneath every finish, so the facade can answer the street rather than the supplier. The only technical constraint worth knowing up front is weight. Lighter finishes, up to around 70 kg/m², fix straight to the timber studs inside the wall and need no separate support. Traditional brick and stone masonry are heavy enough to need their own foundation, and are tied back to the wall only for restraint. That's a decision for the foundation design, and it's cheapest to make it early.
Timber
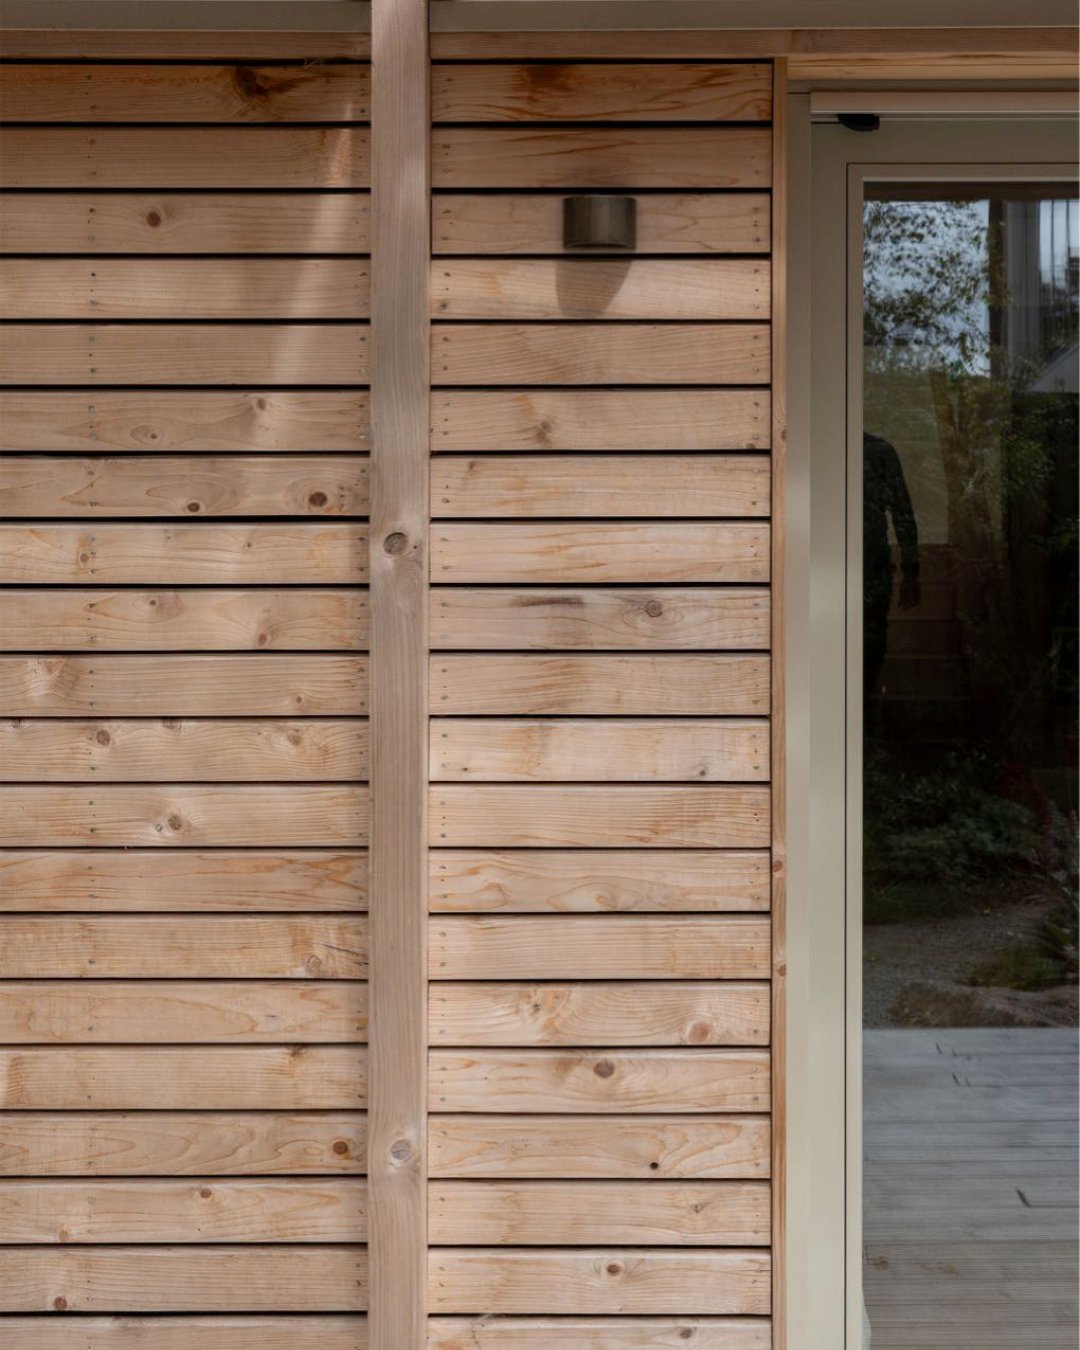
The finish most people picture first, and the one that ages best on its own terms. Timber suits modern and traditional architecture alike, weathers gracefully without intervention, and keeps foundation loads low. Boards can run horizontal, vertical or diagonal, with one practical consequence: horizontal boards need only vertical battens to form the ventilated cavity behind them, while vertical boards need battens and counterbattens to do the same job. The Wooden House in Cornwall, UK, by Kast Architects, is a good example of the result.
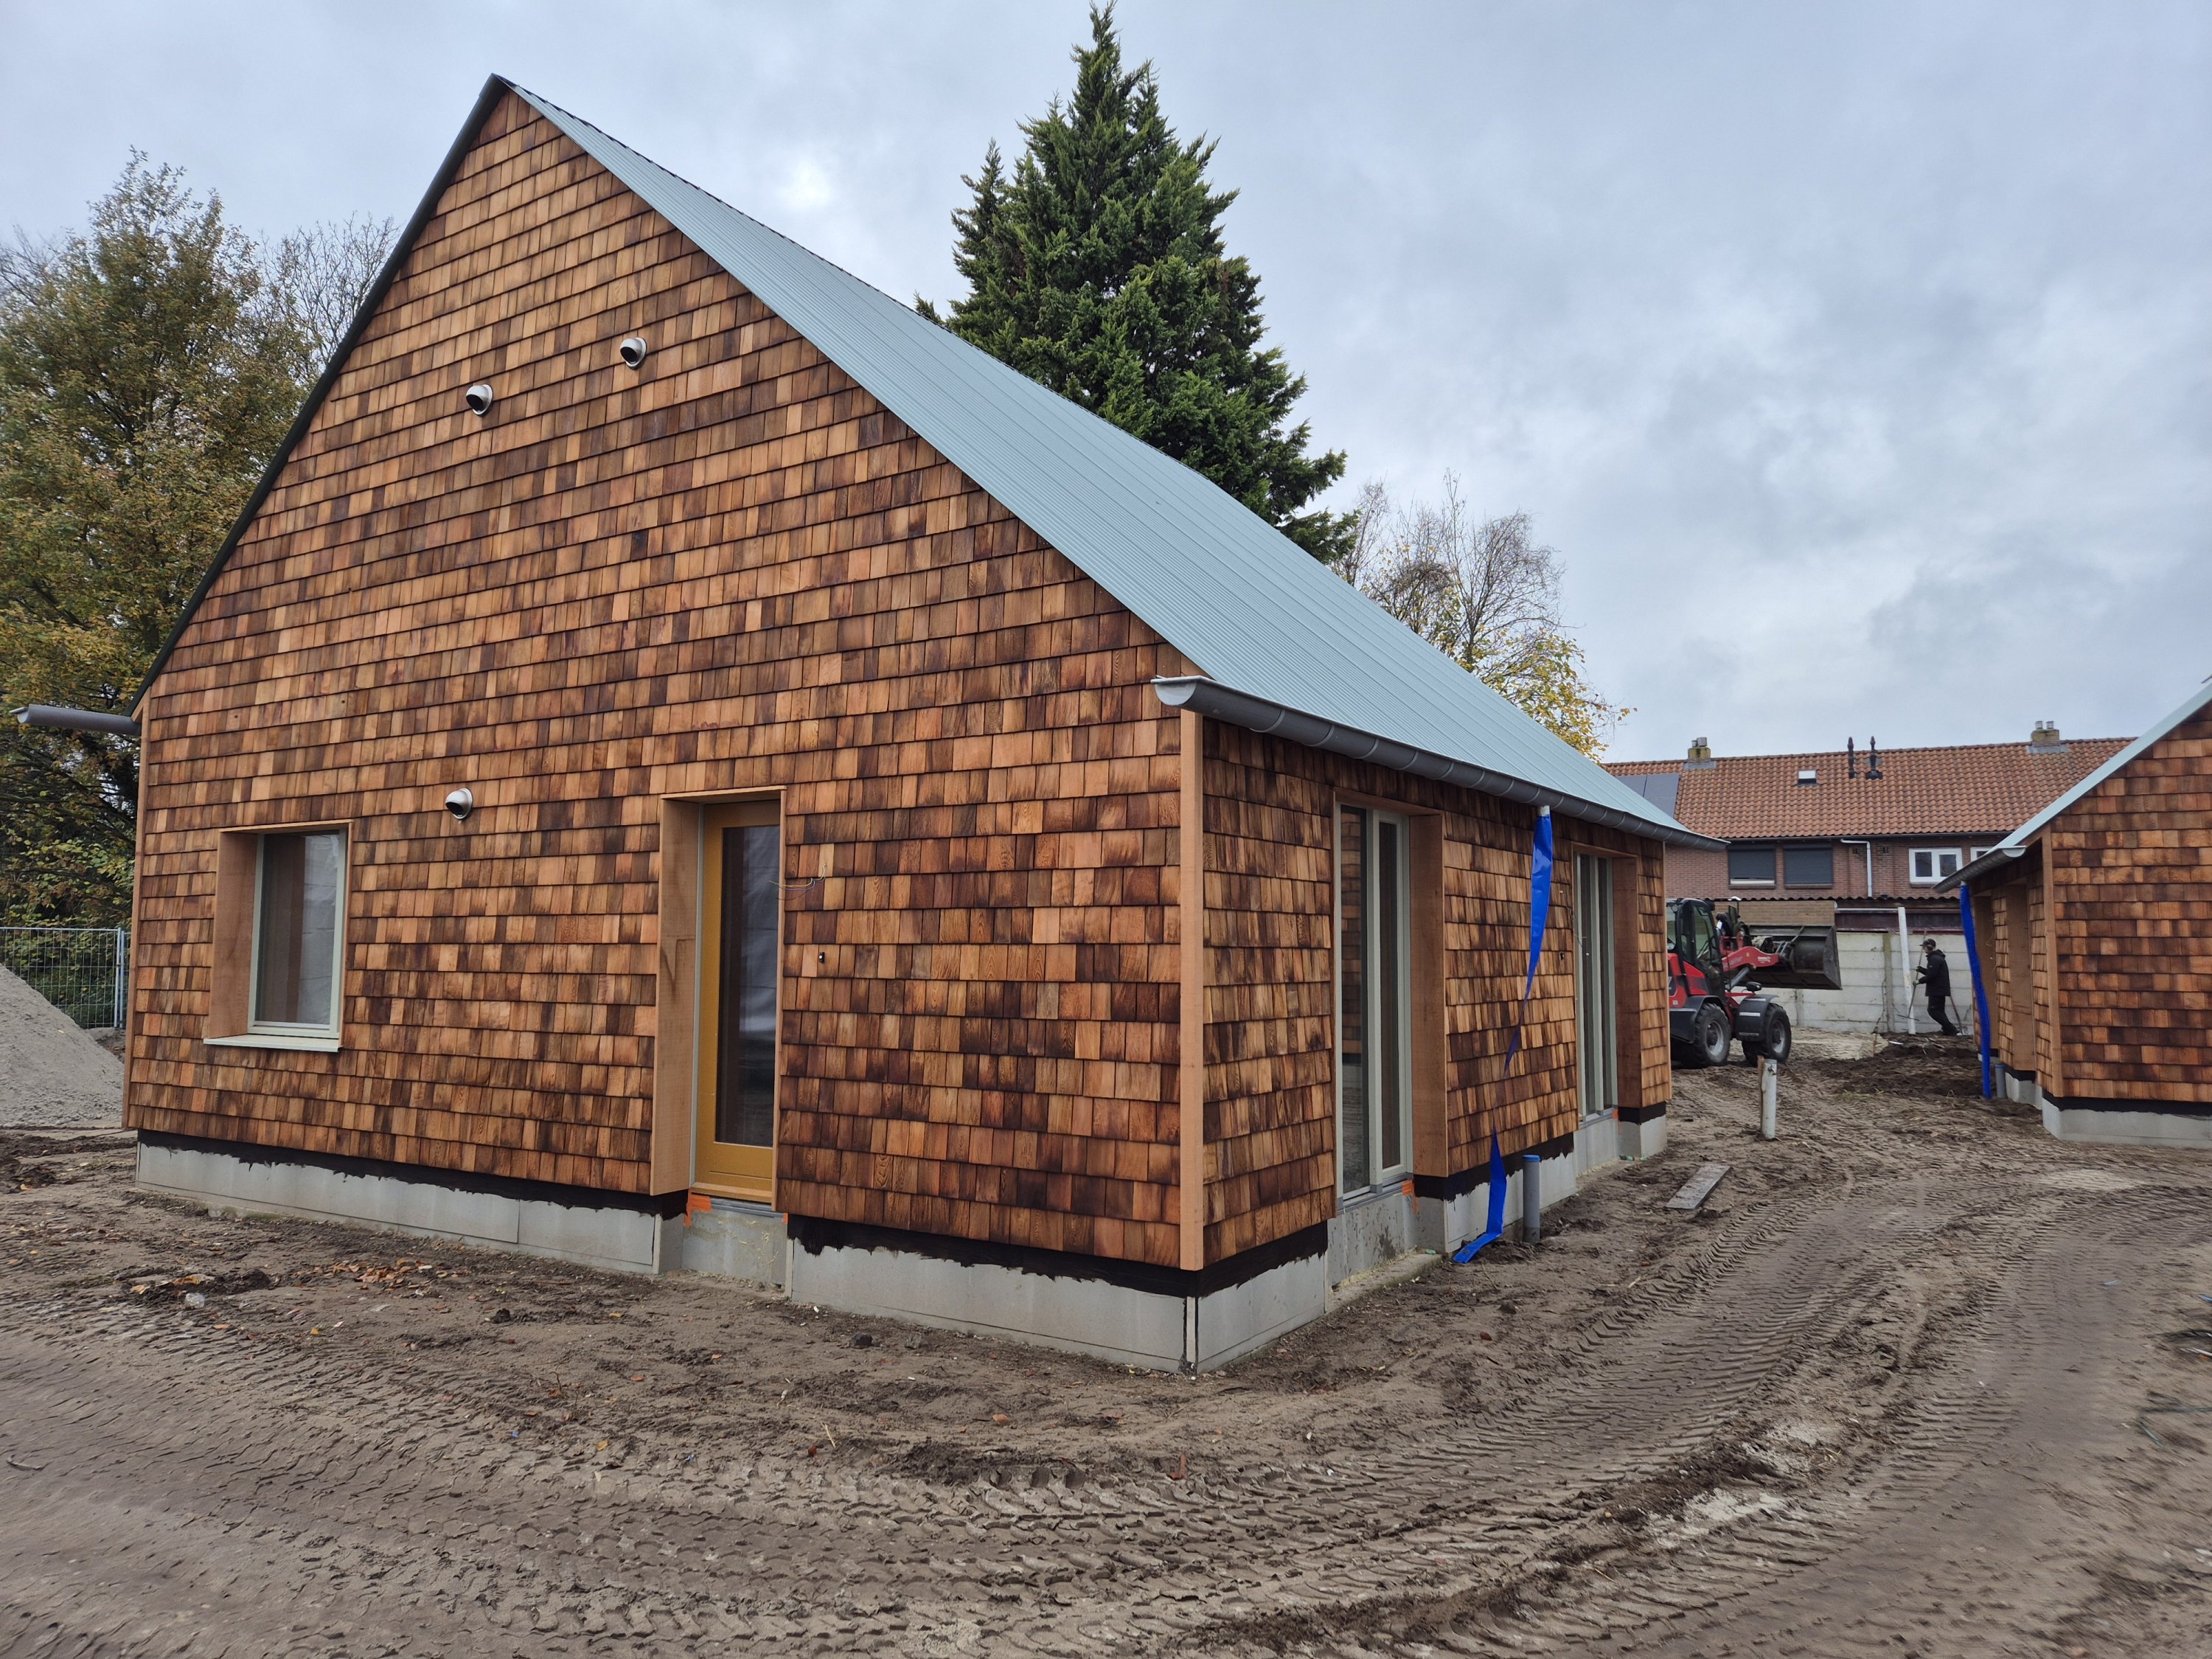
Shingles and shakes go further where the geometry gets complicated. They wrap curves and awkward junctions that flat boards can't follow, resist hard weather, and settle into a silver-grey patina that needs no maintenance to look right. Western Red Cedar, larch, Sweet Chestnut and Oak are the usual species. Built on the Rustenburgstraat project in the Netherlands.
Render
Render reads as contemporary in one region and entirely traditional in another, which makes it one of the most adaptable finishes available. The choice is really about climate. In wet climates, render belongs on a rainscreen: a continuous rendered surface over a ventilated cavity, with an air gap behind the render board that keeps rainwater away from the insulated part of the wall and drains it away safely at the bottom. In dry climates, render can go directly onto wood-fibre insulation board, creating a fully breathable external wall with continuous vapour permeability, useful thermal mass, and less thermal stress on the render layer itself. Two numbers matter here: the wood-fibre board needs to be at least 60 mm thick to give the render a flat surface, and the render should have a w-value (coefficient of water absorption) below 0.1 kg/m²·h. Built in Eindhoven, the Netherlands. In both cases, the render supplier confirms compatibility with the board underneath.
Brick and Clay
Brick is where the local context argument gets most specific, and where the range of options is widest.
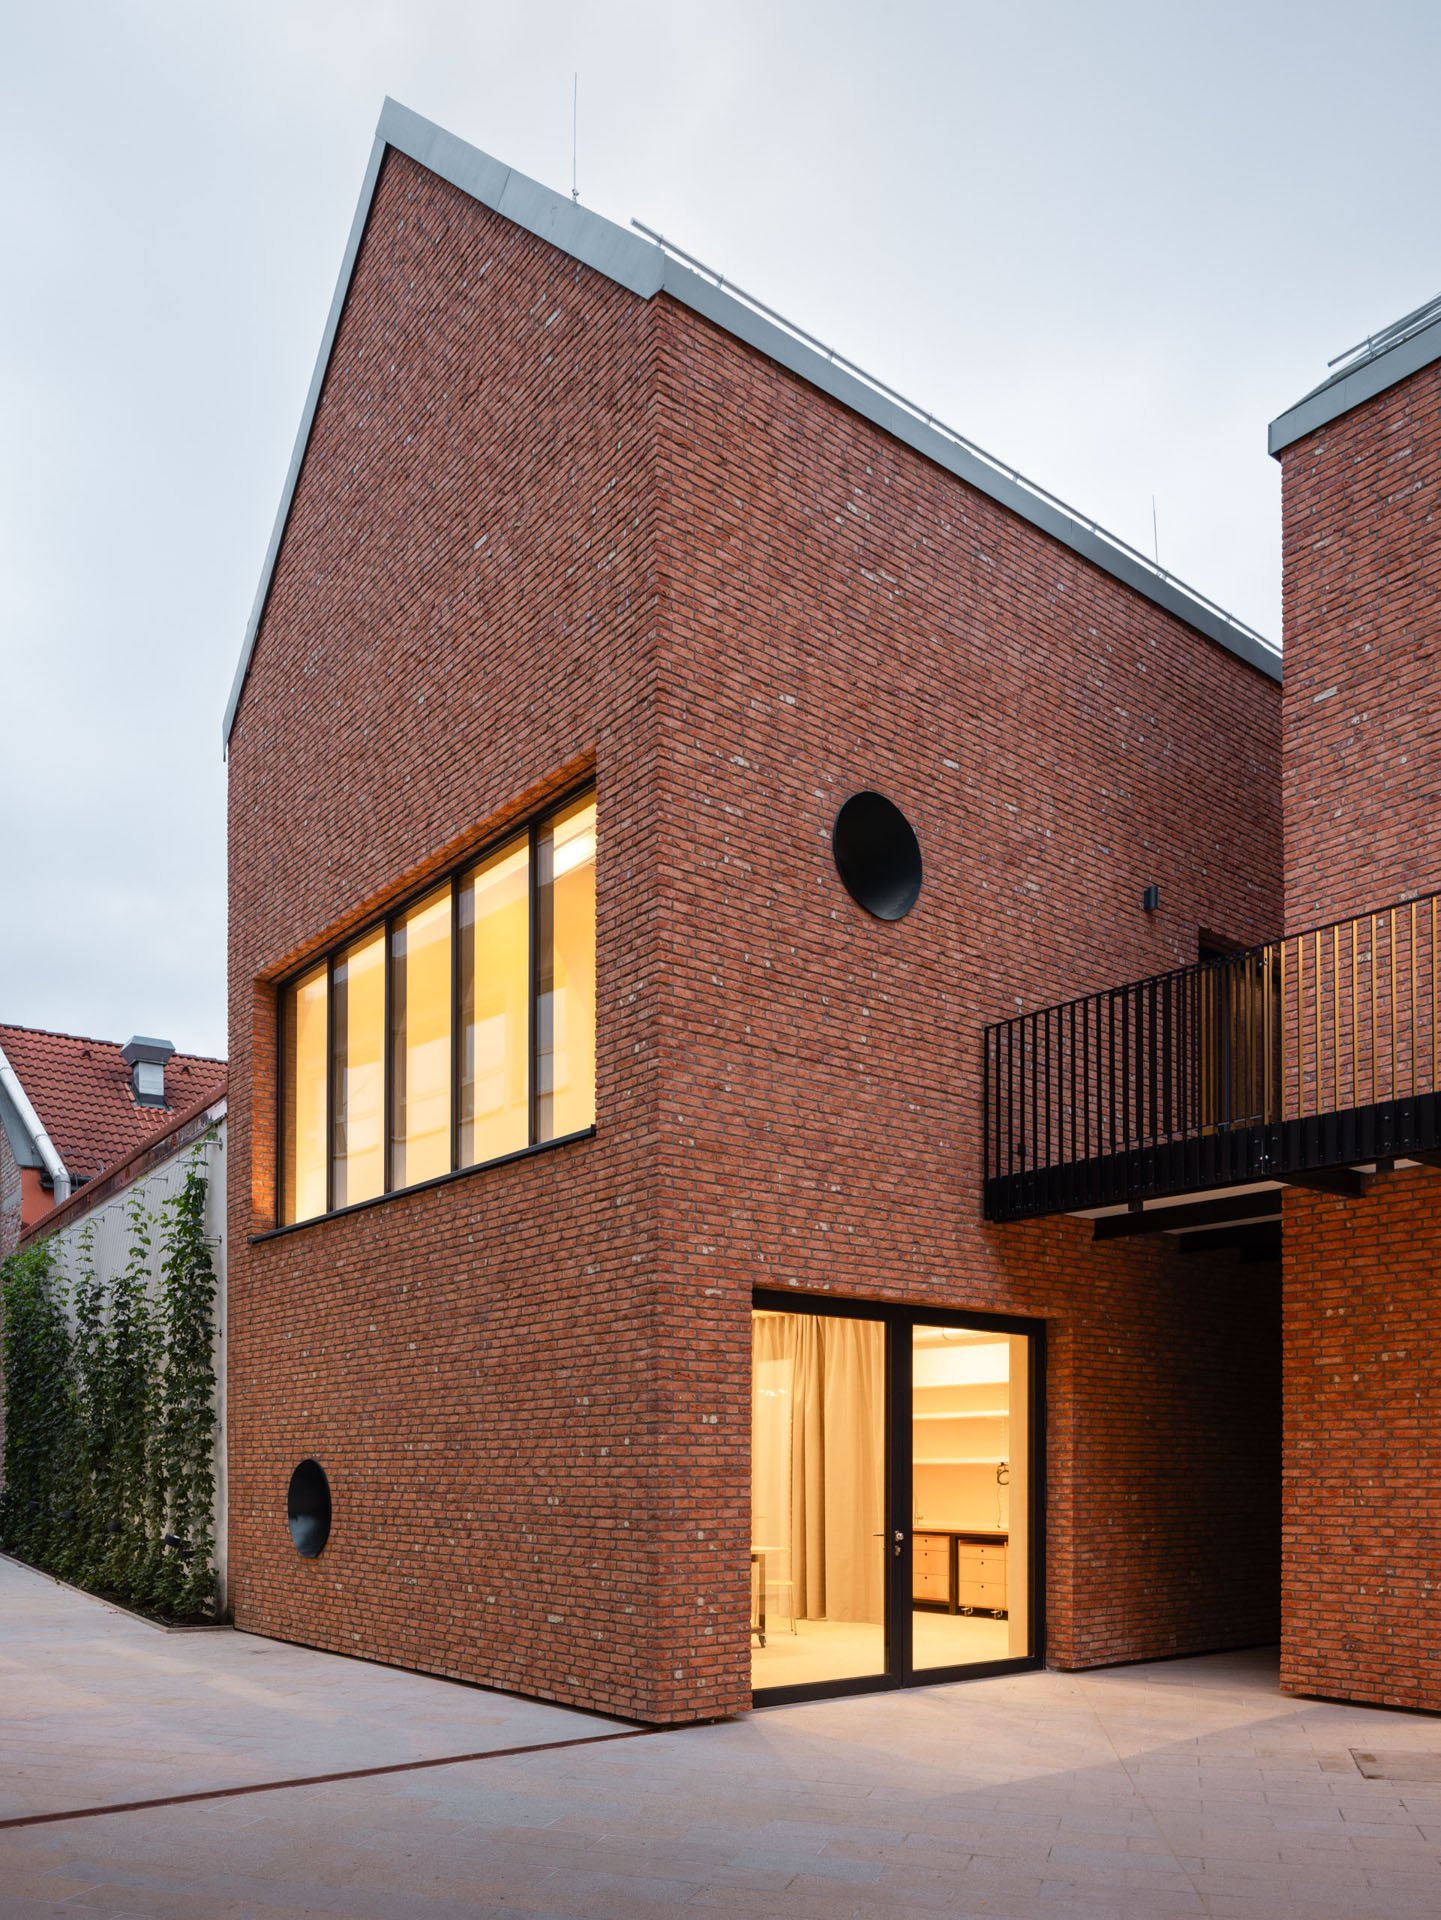
Mineral brick slips bonded straight onto wood-fibre board give a brick facade at around 10 kg/m². The slips are only 4 to 15 mm thick, and together with the board behind them are highly diffusion-open, so the wall keeps breathing. No masonry foundation, no extra structural support. Brick slips can also be installed as a ventilated rainscreen, which adds better moisture management and faster installation than masonry, still without separate foundations. Flexible mortar and rail-mounted systems can remove the need for conventional thermal expansion movement joints, which means genuinely seamless brick surfaces. Built at the Nádvorie project in Trnava, Slovakia. Where a project calls for real masonry rather than the look of it, traditional fired clay brickwork is entirely possible. It's dense, weather-resistant, fire-resistant and quiet, and it lasts with minimal upkeep. At up to 150 kg/m² it needs its own foundation and is tied back to the EcoCocon wall with masonry ties, at a maximum of 900 mm horizontally and 450 mm vertically, staggered, with extra ties around openings.
Terracotta rainscreen cladding is the same clay material in a different register: extruded panels on a metal subframe, A1 non-combustible, no sealants to maintain, with the ventilated cavity handling thermal and moisture performance. Installation runs in a clear sequence of wall brackets, aluminium rails, then tiles secured with clips, clamps or concealed pins. So a brick context can be answered at 10 kg/m² or at 150 kg/m². Same street, same building, very different implications for the foundation design.
Stone
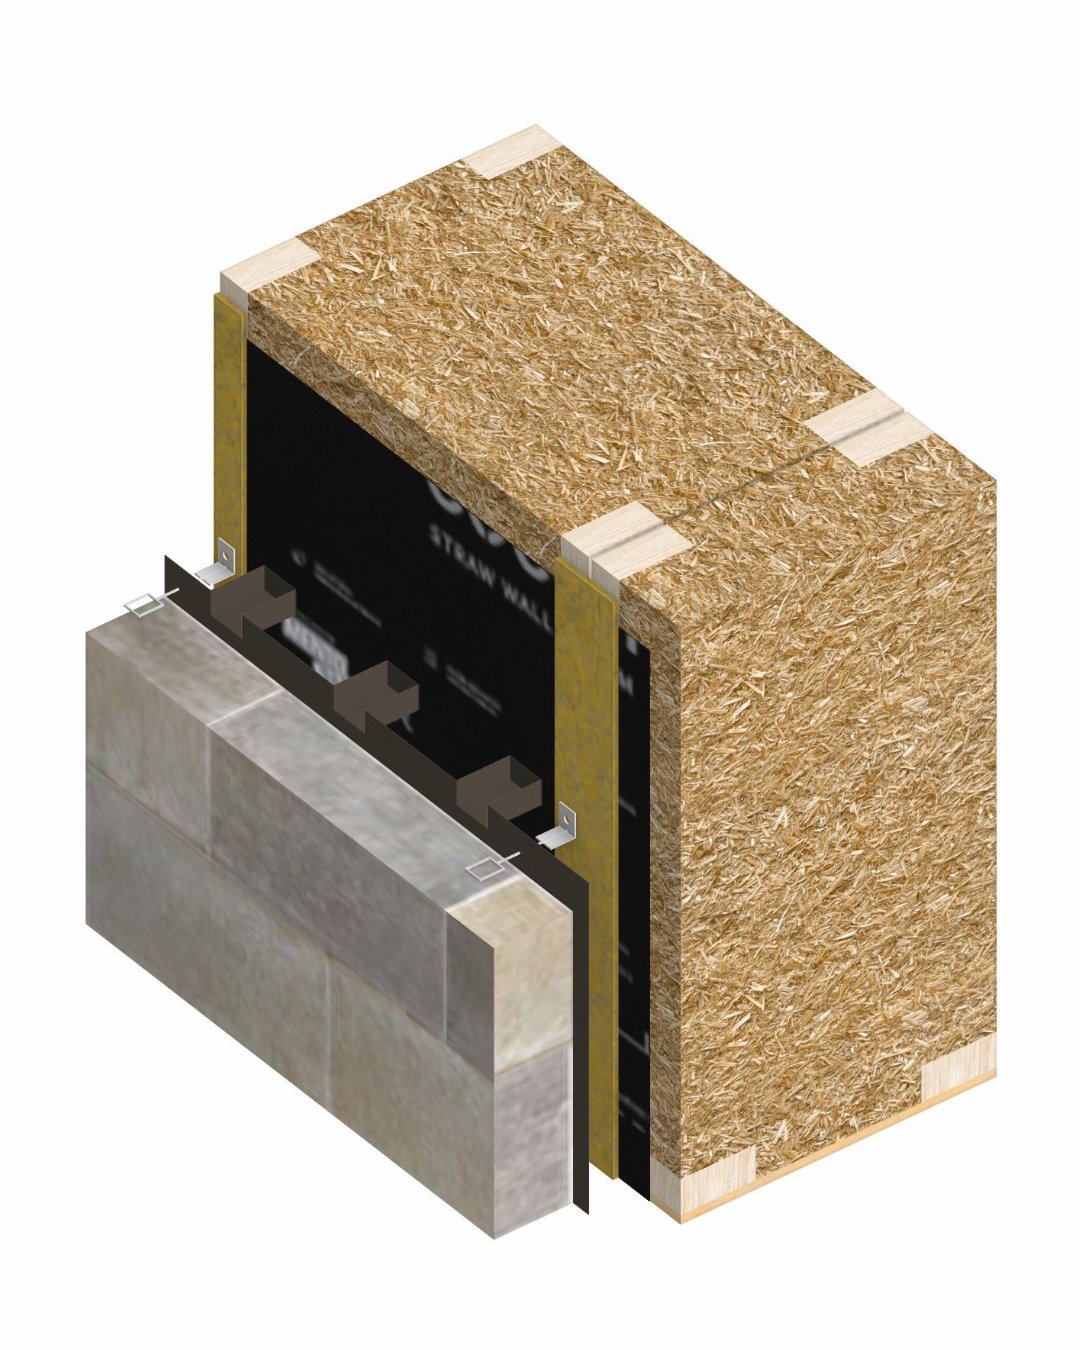
In some regions stone isn't a finish choice so much as a condition of building there at all. It carries centuries of local heritage, and where it's expected, nothing else will do. Stone masonry needs its own foundation, and a proprietary ventilated cavity former is typically used as a backing substrate so mortar can't block the cavity. Fixings depend on the weight and height of the stones, and are usually mechanical stainless steel anchors and brackets tied back to the timber studs of the EcoCocon wall.
Metal and Composite
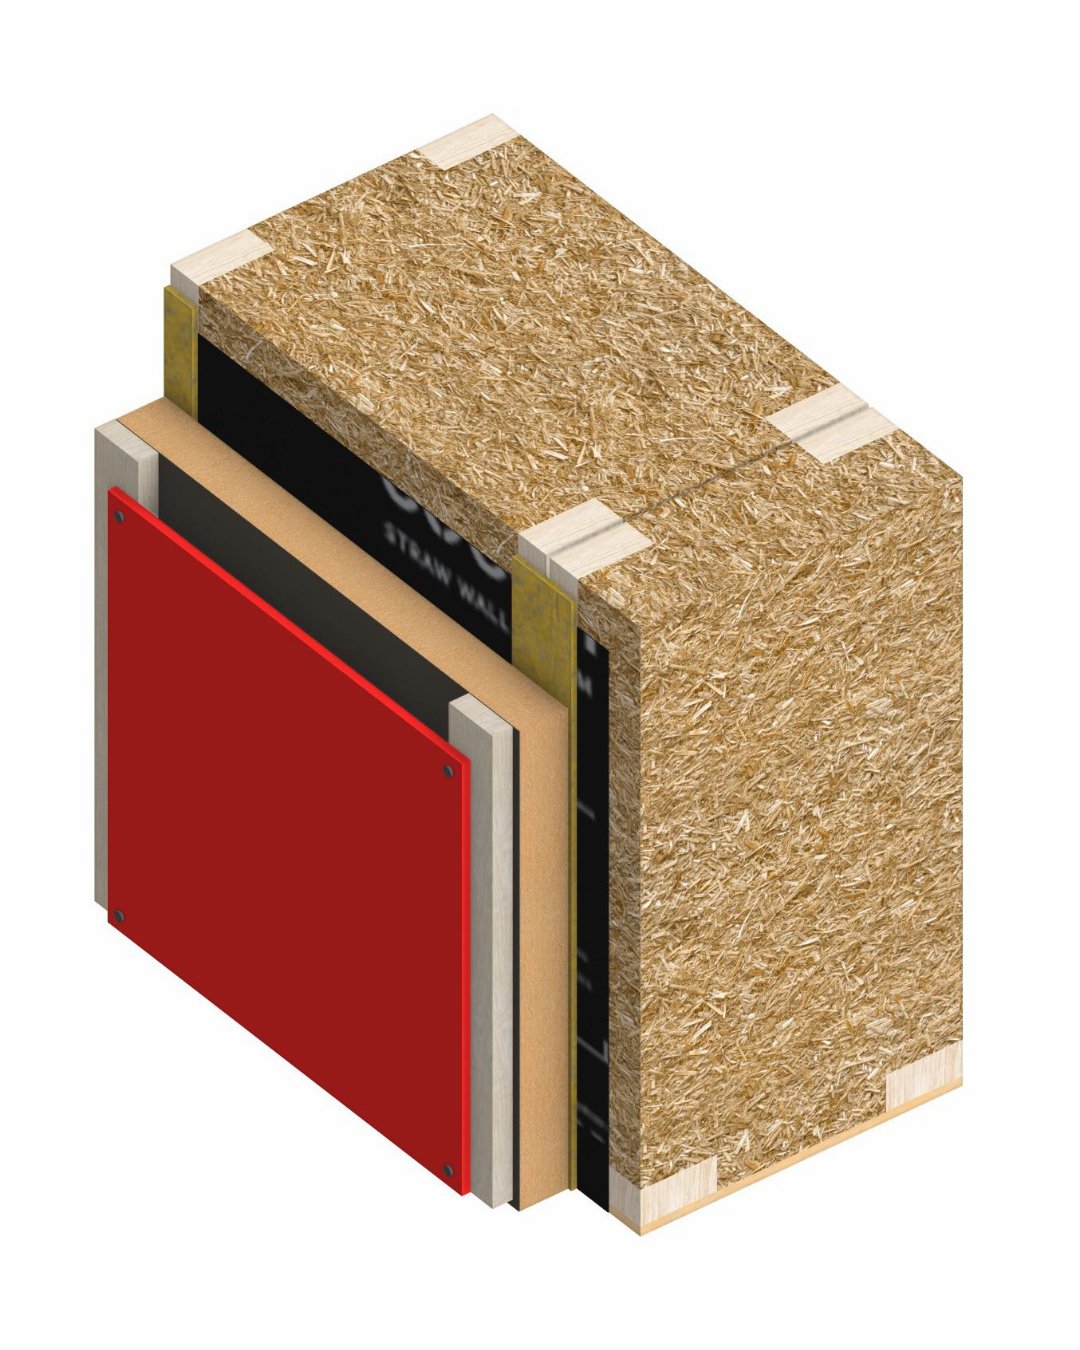
Where the context is industrial, institutional or simply modern, both work hard with very little upkeep. Steel, aluminium, zinc and copper each offer a different balance of durability, appearance and cost, and all are fully recyclable. Metal resists fire, pests and severe weather, and can be fixed with visible through-fix fasteners, secret fixing systems, or specialised standing seam or cleat clips. EcoCocon's own production facility in Voderady, Slovakia, is clad this way.
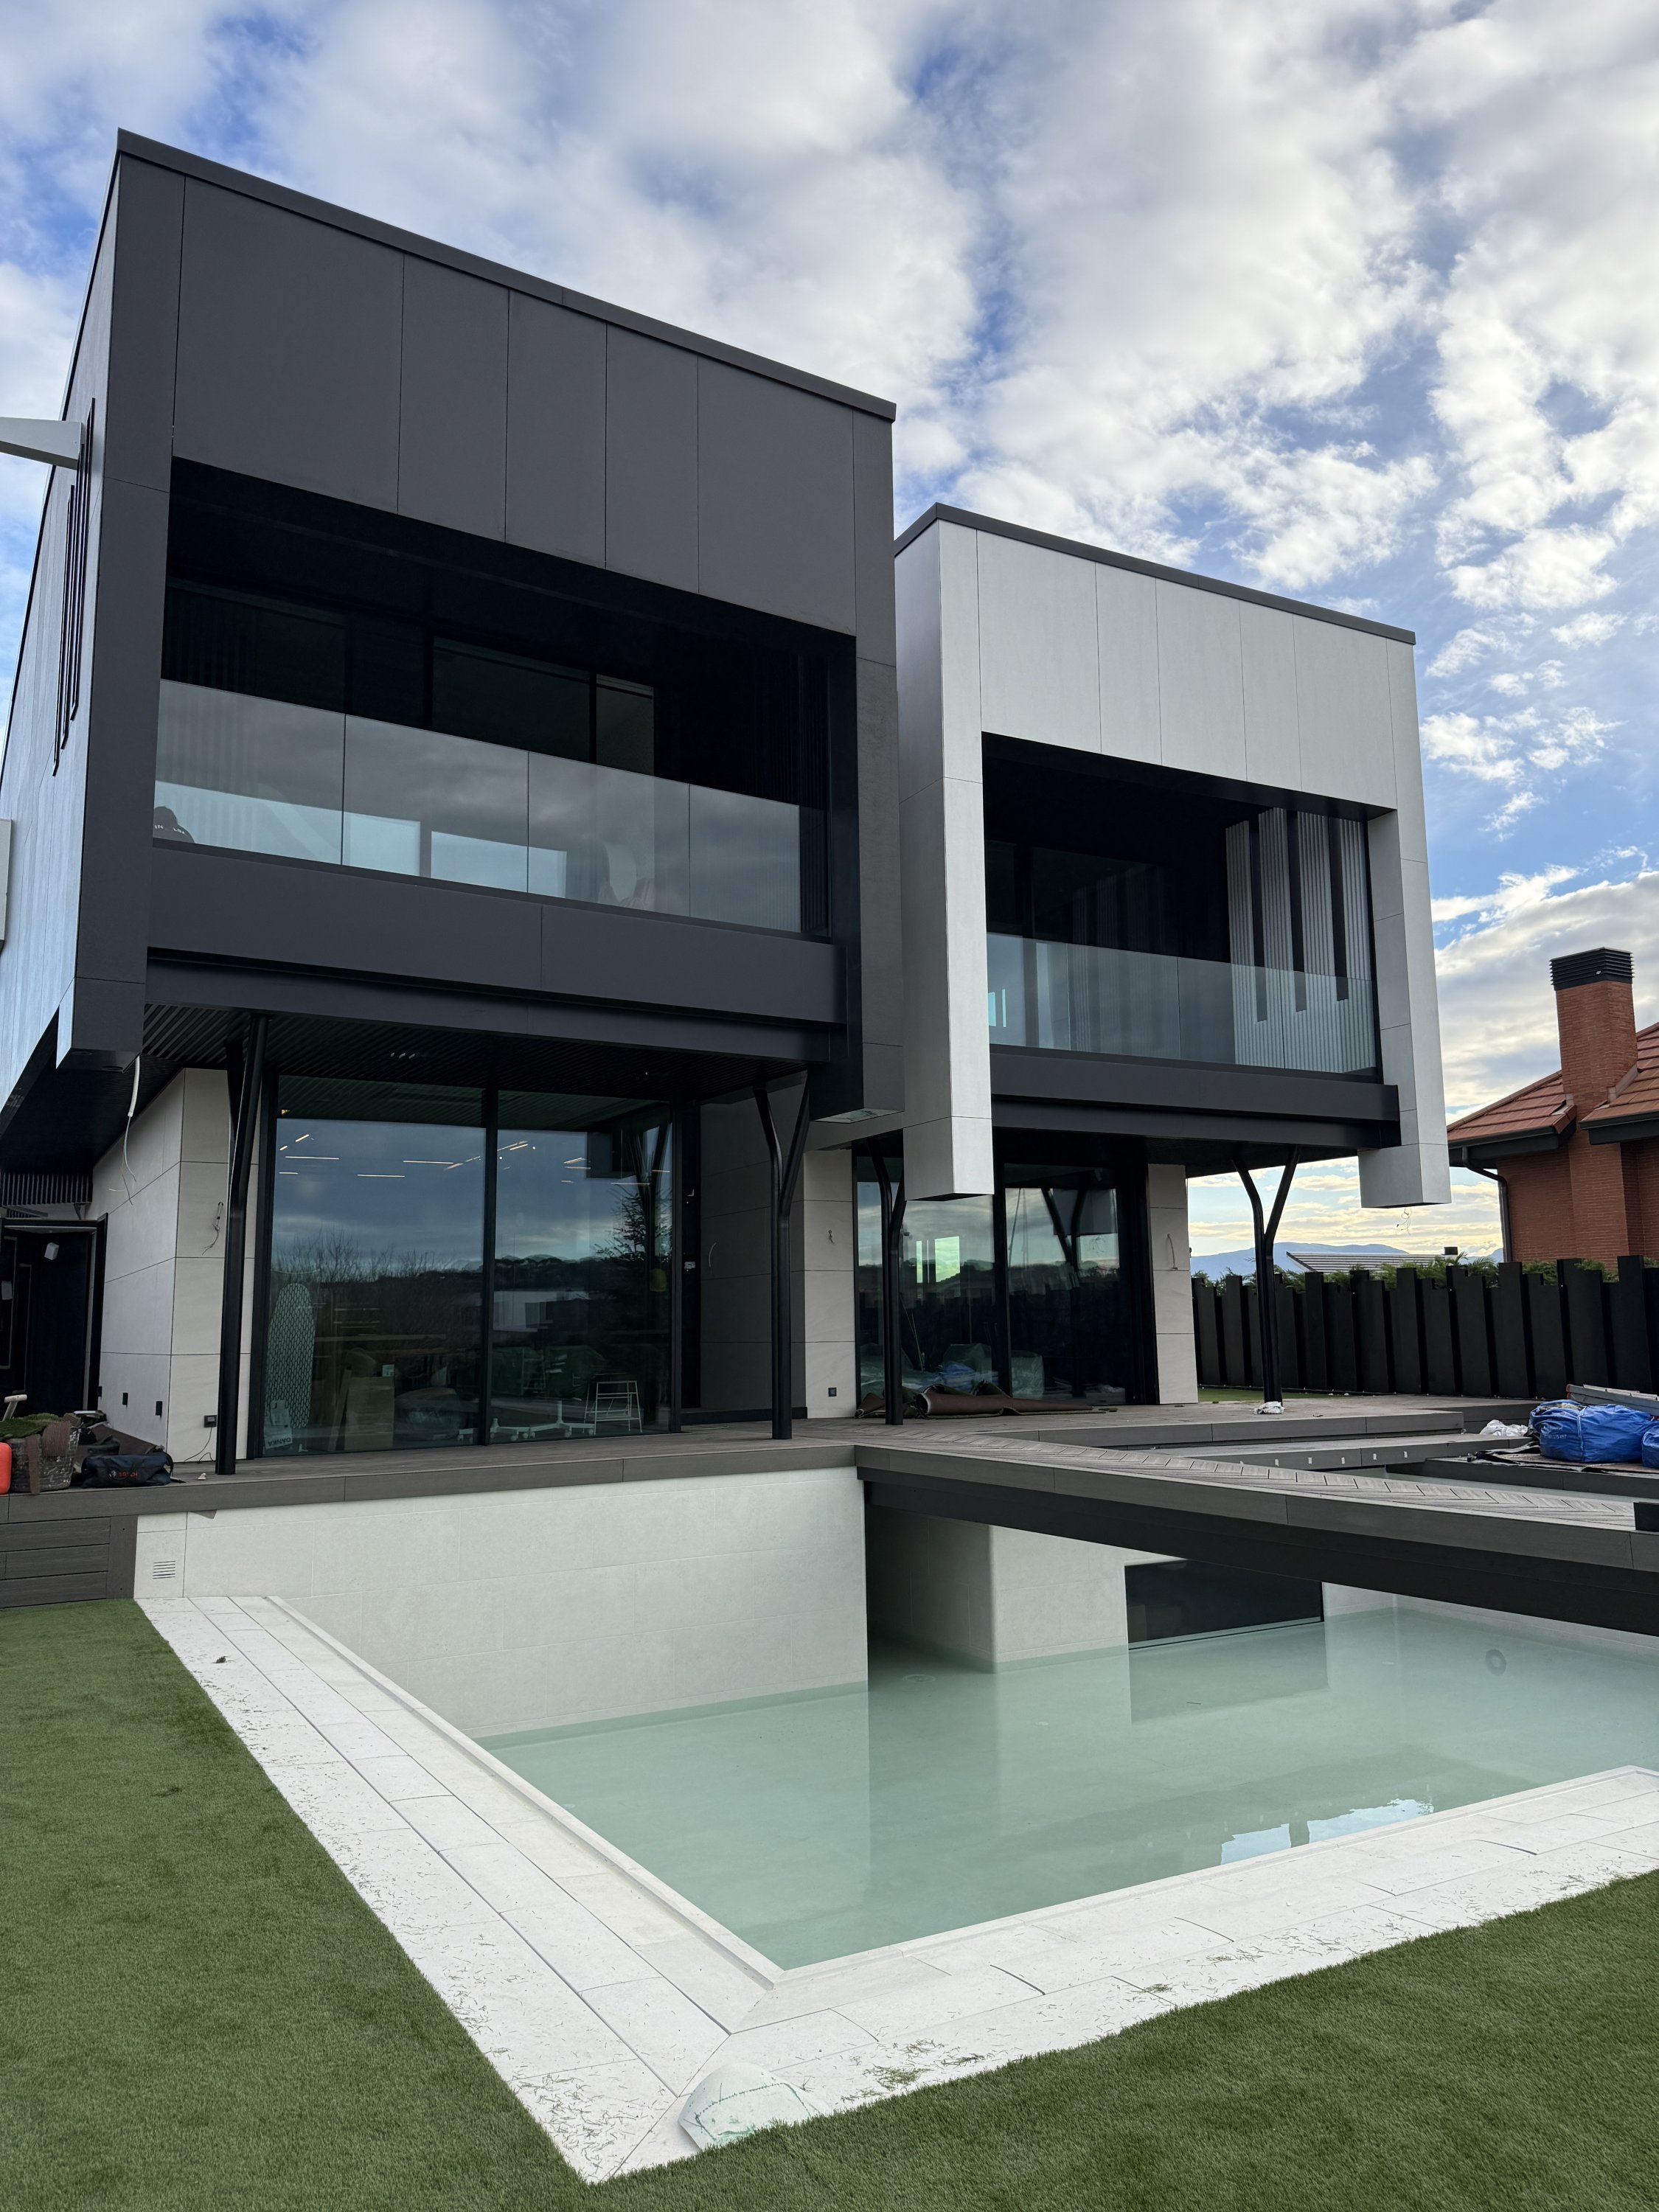
Composite panels bring high structural strength at a fraction of the weight of solid timber or masonry, in a wide range of textures and colours. Fixing options give the architect control over how visible the system is: face-fastening with exposed fixings, concealed clip or rivet systems, cassette tray hook-on designs, or structural adhesive bonding.
The Wall Doesn't Decide
Across every one of these finishes, the wall behind performs identically. That leaves the facade free to do what a facade should do: answer the street, the climate, the planning context and the client, rather than the constraints of the material behind it. It also settles a question that gets asked about bio-based construction more often than it should. Building with straw does not commit a project to a particular look, a particular region, or a particular kind of client. It commits the project to a wall that stores carbon and performs, and leaves everything visible open. Facade build-ups are easiest to resolve while the drawings are still open. Talk to us early and we'll work through the detailing with you.